
Shores at Gulf Harbour IV
Condo Guide
A completed riverfront condominium building within Gulf Harbour. Match the recorded condominium name and exact address before comparing a home, its amenities and ownership records.

Live BoldTrail property search
Paramount / Shores IV units for sale
Explore active condo listings in Paramount / Shores IV. This building-specific MLS search opens current property details on our website.
View Paramount / Shores IV Units for Sale →Availability and asking prices can change. Some residences may appear in more than one MLS feed. Confirm current status with Mary and Ty.
Property Tours & Market Updates
Explore our listing videos and the latest Southwest Florida market reports from Mary and Ty.
The building at a glance
| Address | 14270 Royal Harbour Court, Fort Myers |
|---|---|
| County actual year built | 2006 |
| County maximum stories | 11 |
| DBPR-recorded units | 45 |
| DBPR project | PR69268 |
The construction year comes from Lee County’s building dataset. A condominium’s recording date is a separate event. The state project register’s unit count does not establish a current inspection result, reserve position or the layout of a particular residence.
Compare the individual residence
Lee County identifies the building at 14270 Royal Harbour Court as Shores at Gulf Harbour IV. A January 19, 2007 Ronto Group advertisement marketed Paramount at this same street address. Use the recorded condominium name when requesting documents and verify its relationship to any marketing name. The DBPR project register records 45 units for PR69268; its listed address is not used here to replace the county building address.
Residences & floor plans
Verified architectural drawings are still being collected. Request the original plan and recorded exhibits for the exact residence, including approved alterations. Keep enclosed living area separate from terraces, balconies, storage and other areas. A plan from a neighboring building, similarly named community or different stack should not replace that verification.
Amenities & access
Ronto’s historical Paramount advertisement described a fitness center, private elevators, large terraces and floor-to-ceiling windows at 14270 Royal Harbour Court. The January 19, 2007 advertisement is a historical developer description; confirm the actual residence and current building facilities. Gulf Harbour club membership, marina interests and building ownership are separate matters. Do not assume golf, club privileges or a boat slip transfer with a condominium.
Documents & ownership costs
The Florida corporate registry contains amended and restated articles for The Shores at Gulf Harbour IV Condominium Association. Corporate articles are not a substitute for the recorded condominium declaration, current rules, adopted budget, inspection reports or reserve studies. Obtain the latest building-specific ownership packet and separate master-association records.
The ownership packet
Obtain the current declaration, amendments, bylaws, rules, adopted budget, financial statements, insurance details and assessment notices. Verify parking and storage assignments, approved alterations, and the applicable lease, pet and guest policies for the home.
Inspection and reserve records
Request applicable inspection reports and reserve studies with their printed dates and scope. Compare projected replacements with adopted budgets and documented work. A projection is not evidence that a repair or replacement is complete.
Current dues, reserve balances, assessment amounts and rental or pet limits have not been verified for this guide.
Questions for a showing
- Which tower, floor, stack and recorded plan apply to this home?
- What is the actual terrace exposure and outlook from the rooms?
- Which parking, storage and shared-facility rights transfer?
- What do the latest applicable budgets, inspection and reserve records show?
- What current ownership and rental procedures must be completed?
Frequently asked questions
Is the building constructed? Lee County records an actual construction year of 2006. That historical fact does not certify its current condition.
How many units are recorded? The state condominium register lists 45 for project PR69268.
Are all floor plans available here? The complete verified plan set remains pending. Match any drawing to the actual residence before relying on it.
Compare your options with Mary & Ty
Wespiser Dickey Team can help organize residence comparisons and requests for the records that apply to the homes you are considering.
Contact Wespiser Dickey TeamPrimary sources
- Lee County building dataset
- Historical Ronto developer advertisement — January 19, 2007
- Association amended and restated corporate articles — 2021 filing
- Lee County building dataset
- DBPR public condominium project register
Public sources reviewed October 11, 2026. Historical descriptions are identified separately; confirm current residence-specific rights and conditions with authorized management.
Filed association articles
The Florida Division of Corporations provides Shores IV’s amended and restated articles of incorporation. The adoption statement is dated November 19, 2021; the filing is dated December 6, 2021. The articles identify The Shores at Gulf Harbour IV Condominium Association, Inc. and describe membership for 45 units.
Read the original filed articles — nine-page filing
The articles describe the association’s corporate purpose, board structure and powers. They are not the complete condominium declaration, current rules, approved budget, insurance policy, assessment notices or inspection and reserve studies. Request those records separately and check subsequent amendments.
Source: Florida Division of Corporations, corporation N04000006870. Original scan reviewed October 11, 2026.
Inside Paramount’s shared spaces
These photographs come from Robb & Stucky’s named public-space project for The Paramount at Gulf Harbour, the building at 14270 Royal Harbour Court recorded as Shores IV. They show the furnished lobby and gathering spaces, billiards room and adjoining seating areas. The portfolio does not print a photography date; confirm the present arrangement and access with management.

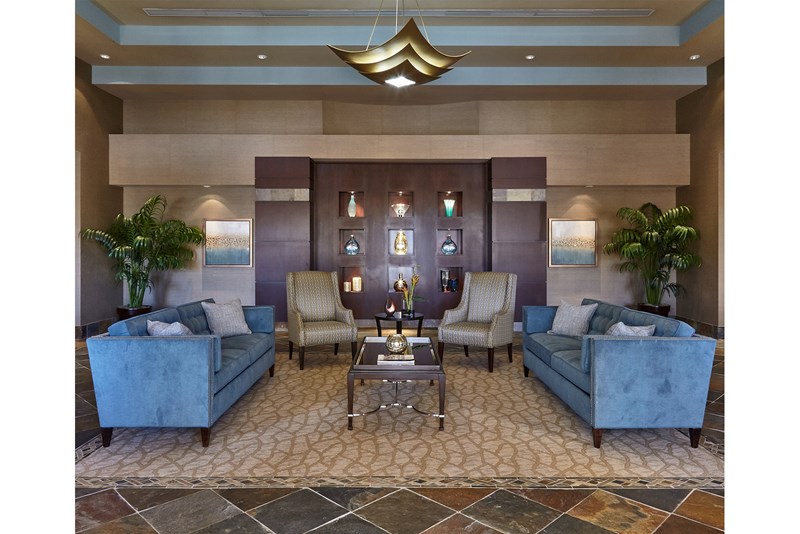
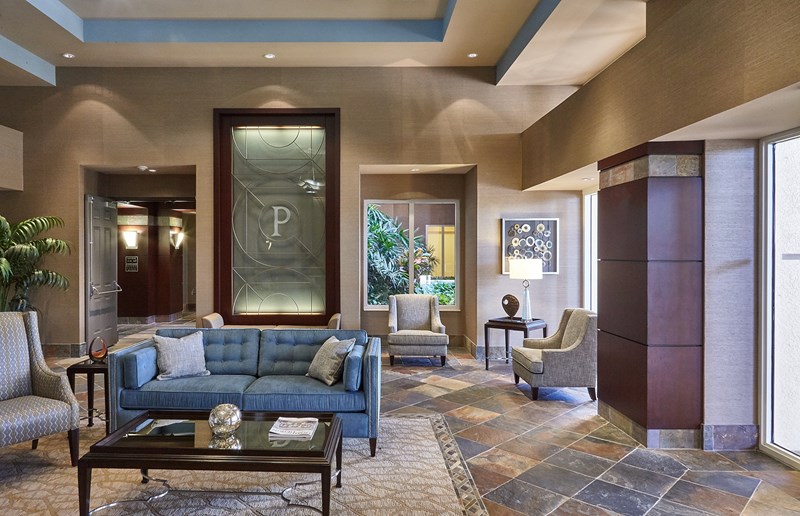
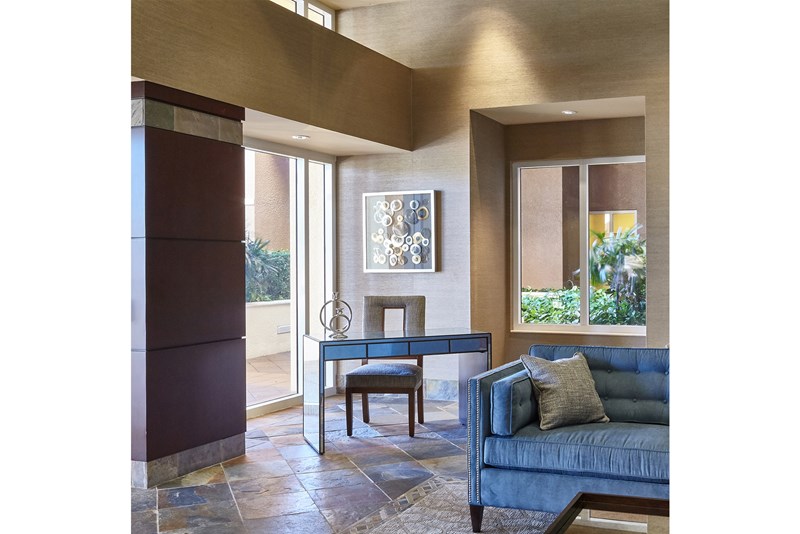
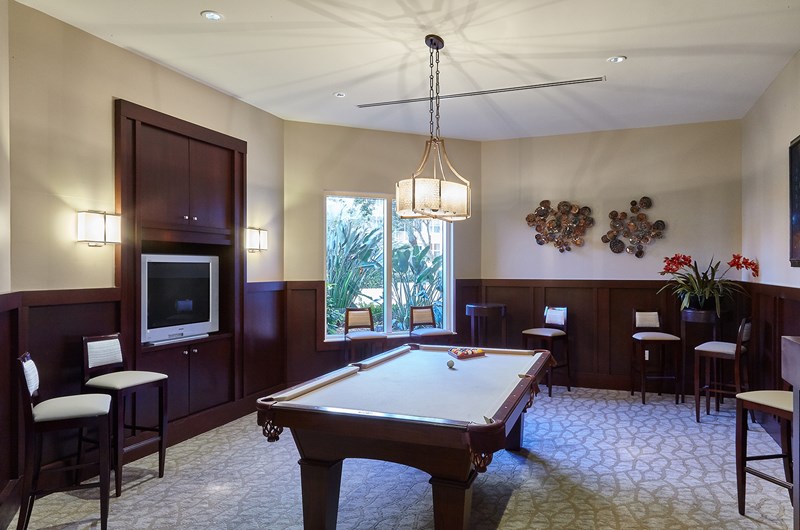
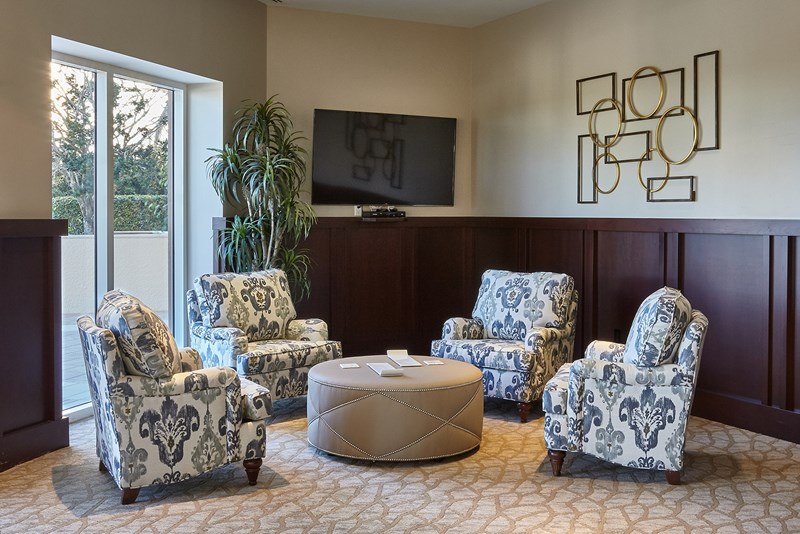
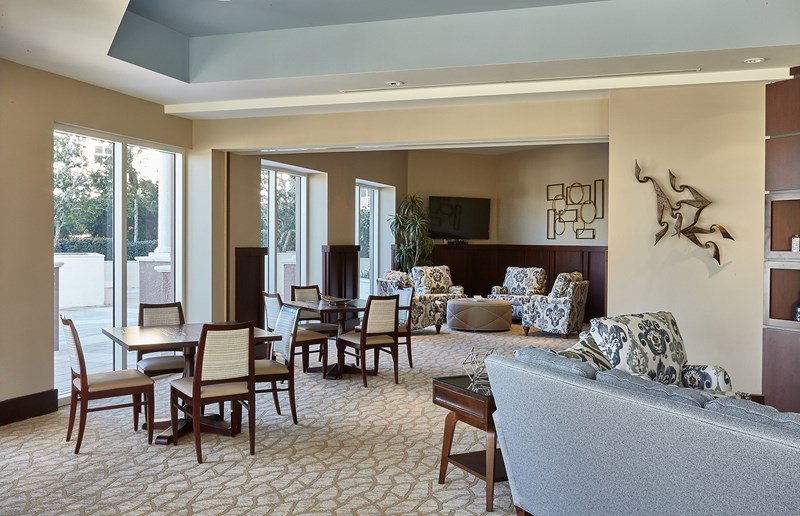
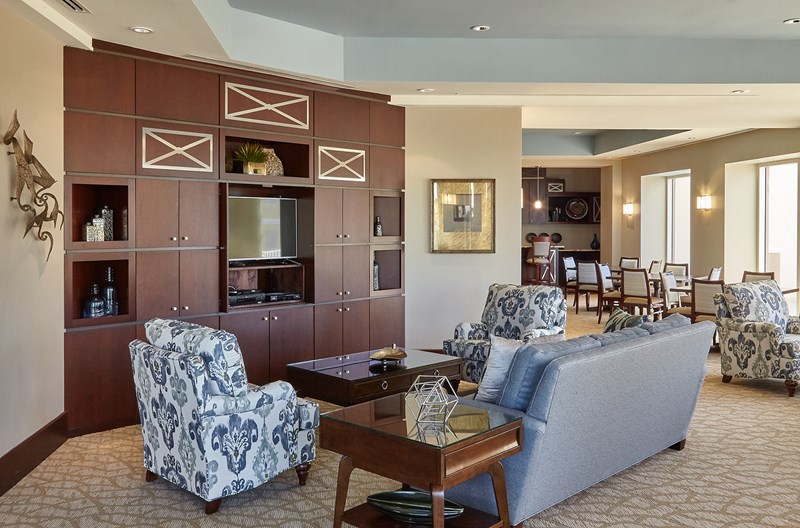
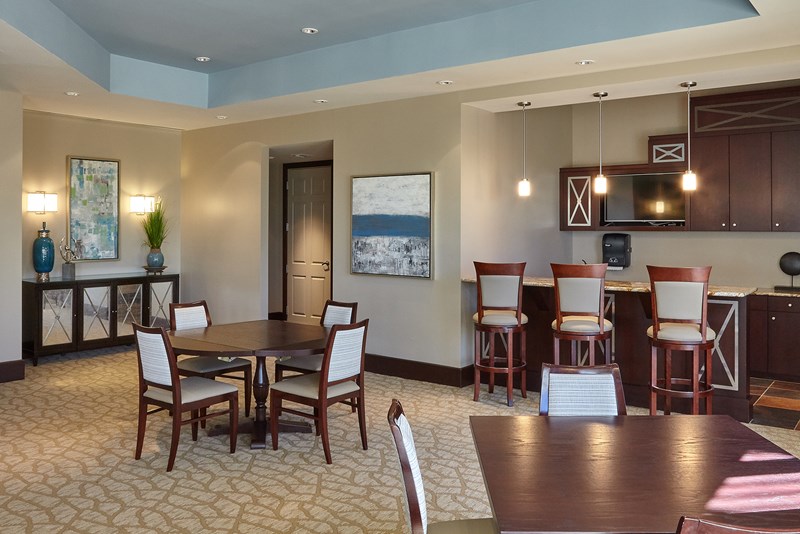
Original project photos used with confirmed commercial permission. Web copies are optimized for display; the full-resolution originals are retained in the building’s shared library. These are actual project photographs, not AI recreations.
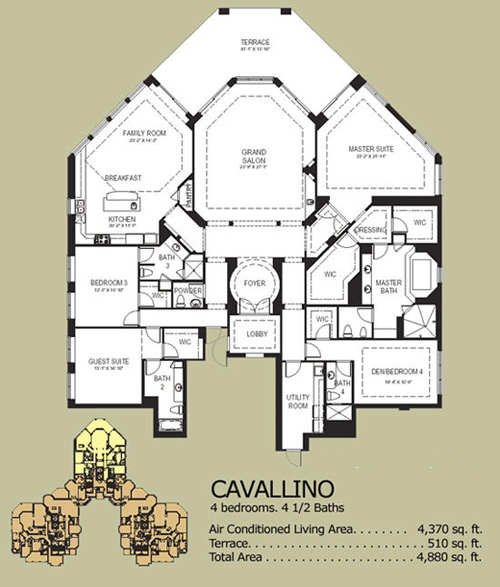
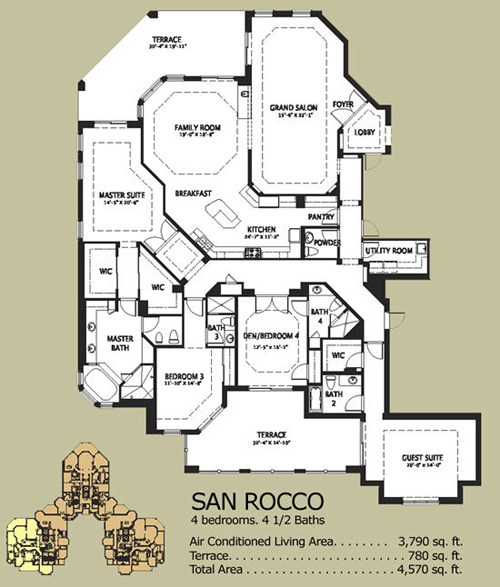
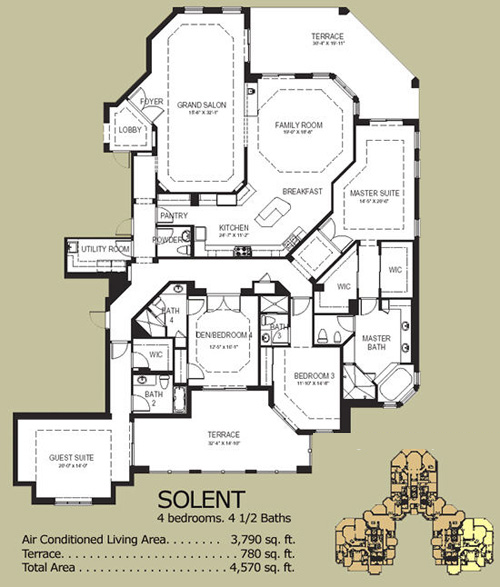
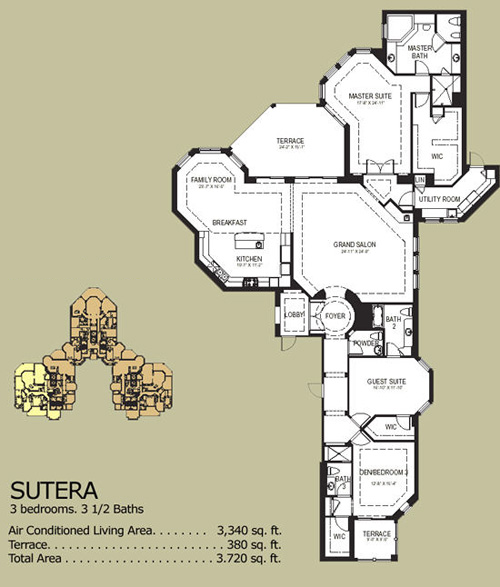
Five historical Paramount model plans
The named illustrations below provide historical model comparisons. They have no printed revision date and are available here at their native 500-pixel width. Confirm the actual unit, floor, approved alterations and recorded exhibits. Larger source drawings and special residence variants remain to be verified.
| Model | Printed air-conditioned living area | Printed terrace area | Printed total area |
|---|---|---|---|
| Cavallino | 4,370 sq ft | 510 sq ft | 4,880 sq ft |
| San Rocco | 3,790 sq ft | 780 sq ft | 4,570 sq ft |
| Solent | 3,790 sq ft | 780 sq ft | 4,570 sq ft |
| Sutera | 3,340 sq ft | 380 sq ft | 3,720 sq ft |
| Torriera | 3,340 sq ft | 380 sq ft | 3,720 sq ft |
Cavallino
San Rocco
Solent
Sutera
Torriera
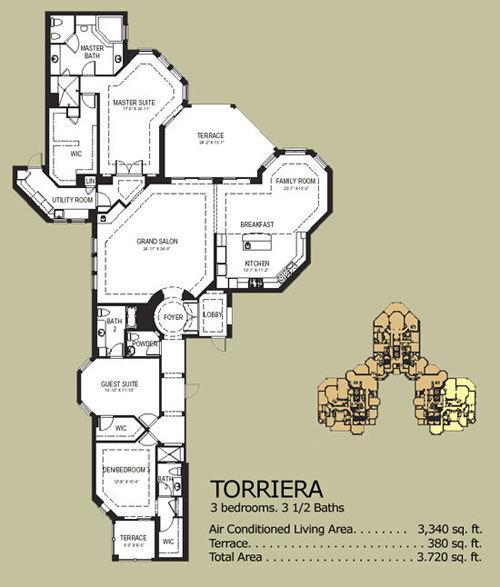
Area categories are transcribed from each drawing’s printed labels; they are not new measurements or a confirmation of a particular residence’s recorded size. Only website identifiers on the background were erased. All pixels outside those rectangles are unchanged, and the web images use lossless compression. Reviewed October 12, 2026.


