Omega at Bonita Bay
Condo Guide
Omega is a completed condominium tower at 4991 Bonita Bay Boulevard in Bonita Springs. Its setting and large residences make it a distinct comparison within the Bonita Bay tower corridor; compare the individual home’s orientation, terrace, parking and ownership obligations.

Community buyer briefing · reviewed October 21, 2026
Before you choose Bonita Bay
Homes and setting
Single-family homes, coach homes, villas and high-rise residences.
Amenities and access
Association amenities include recreational paths, waterside parks and private beach facilities. Marina services carry additional fees.
Access depends on the property and applicable membership terms.
What ownership includes—and what to verify
Ownership includes association membership. Bonita Bay Club is separate; golf is not automatically bundled with a condo purchase. Marina services may carry additional fees.
Property-specific buyer checks
- Obtain current master and neighborhood association budgets, assessments, insurance and governing documents for the exact property.
- Verify membership eligibility, waitlists, transfers and access in writing; a golf-course view does not establish golf privileges.
- Confirm pet, lease, guest, age, vehicle and boat-storage rules for the exact association.
- Obtain current prices, dues, initiation fees and availability directly before making a decision.
Request current master and local association budgets, estoppel, insurance, reserves, assessments and transfer charges. Verify rental, pet, vehicle and applicable occupancy rules. Review flood and elevation information by parcel.
Sources and community information
- www.bonitabayresidents.com — reference 1 ↗
- www.bonitabayresidents.com — reference 2 ↗
- www.bonitabayresidents.com — reference 3 ↗
Reviewed October 21, 2026. Current fees, membership availability and property-specific rights require confirmation.
Live BoldTrail property search
Omega units for sale
Explore active condo listings in Omega. This building-specific MLS search opens current property details on our website.
View Omega Units for Sale →Availability and asking prices can change. Some residences may appear in more than one MLS feed. Confirm current status with Mary and Ty.
Property Tours & Market Updates
Explore our listing videos and the latest Southwest Florida market reports from Mary and Ty.
Completion and building facts
The architect, Swedroe Architecture, identifies Omega as a completed 2023 project with 67 residences. Lee County’s building data records an actual year built of 2022. These sources describe different dates; neither should be presented as proof that the building remains under construction.
Published floor counts also differ: the architect lists 25 stories, while historical developer marketing described 27 floors. This guide retains this distinction rather than presenting the counts as interchangeable.
Residences and architectural plans
Historical developer area comparison
| Typical plan | Under air | Outdoor terraces |
|---|---|---|
| 01 | 4,645 sq ft | 1,005 sq ft |
| 02 | 4,210 sq ft | 540 sq ft |
These figures come from pre-completion developer marketing. They do not establish current availability, recorded unit boundaries or an altered residence's exact area. Special terraces, cottages and penthouses require separate plans. Obtain the actual unit's declaration exhibit and verify measurements.
Original developer plan descriptions
The architect describes open living areas and substantial terraces. Obtain the actual residence plan and recorded condominium exhibits before comparing room dimensions or areas. No architectural drawing has been reconstructed for this guide. A marketing illustration cannot establish a specific home’s alterations, usable space or orientation.
Amenities and ownership
Historical Ronto marketing described an outdoor amenity deck, pool and seating areas. That pre-completion description is research context, not a verified current facilities list. Obtain current amenity information from management before relying on individual features.
Bonita Bay Club access was described through membership opportunities. Ask separately about club membership availability, charges and any community facilities associated with ownership. Do not assume a golf membership or marina slip transfers with a condominium.
Documents and residence comparison
- Review the current declaration, amendments, rules and unit-specific garage and storage assignments.
- Request current budgets, financial statements, insurance details and assessment notices.
- Check the actual dates and applicability of reserve and inspection documents.
- Confirm pet, rental, guest and renovation policies with management.
- Compare terrace orientation and actual views during a visit.
Frequently asked questions
Is Omega finished? Yes. The architect identifies it as completed in 2023.
Why does the county list 2022? The county construction-year field and architect’s completion description differ. Both are retained with their source rather than substituted for each other.
Are current sales prices included? No. Historical developer availability and prices are not current listing information.
Work with Wespiser Dickey Team
Mary Wespiser Dickey and Ty Wespiser can help compare residences and organize document requests. Contact the team.
Primary sources
Public sources reviewed October 11, 2026. Confirm current rules, charges and unit-specific records with management. Plan images and complete current association records remain pending.
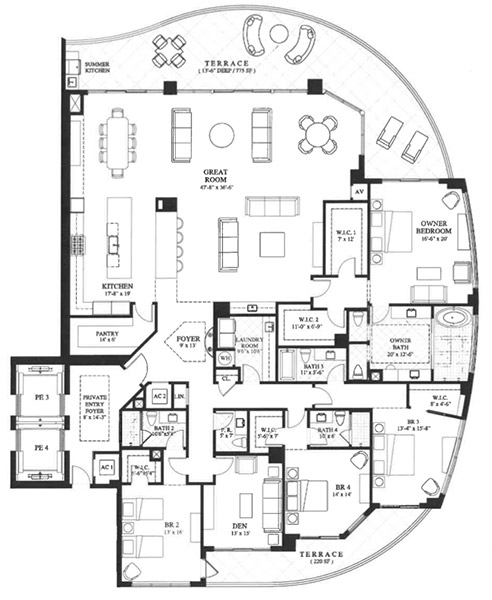
Historical Omega floor-plan drawings
The historical drawings below are organized by their source plan labels. Original architecture, room dimensions, area annotations and special-floor notes are retained. These are modest-resolution marketing illustrations; match the drawing to the actual residence and recorded exhibits before relying on its dimensions. Interior and terrace areas must be compared separately.
Penthouse 01
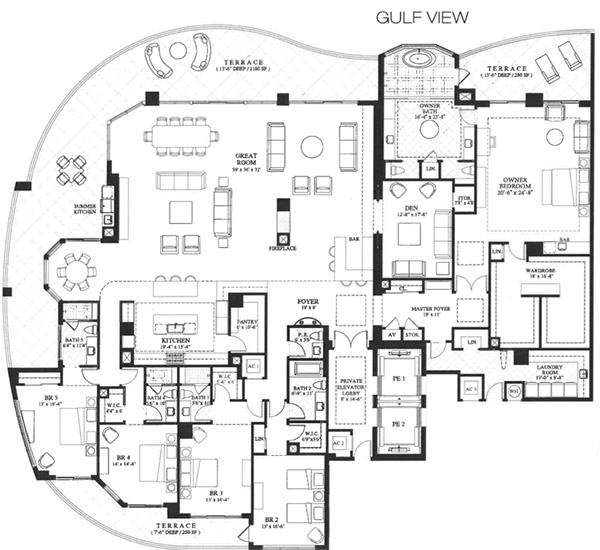
Penthouse 02
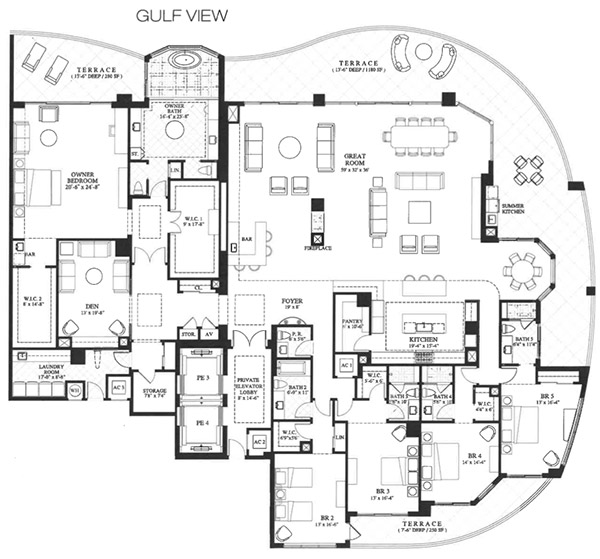
Residence 01
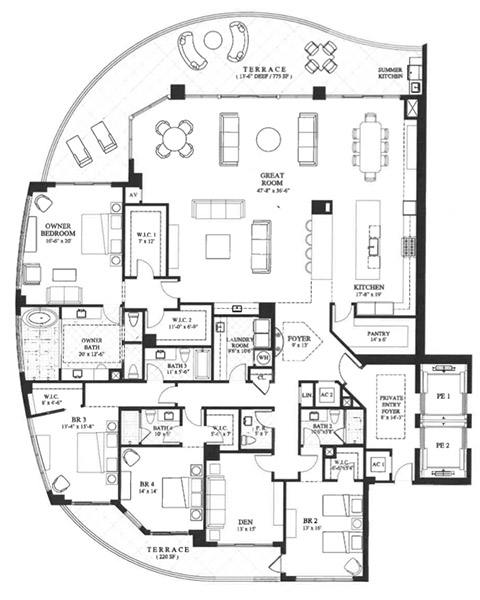
Residence 02
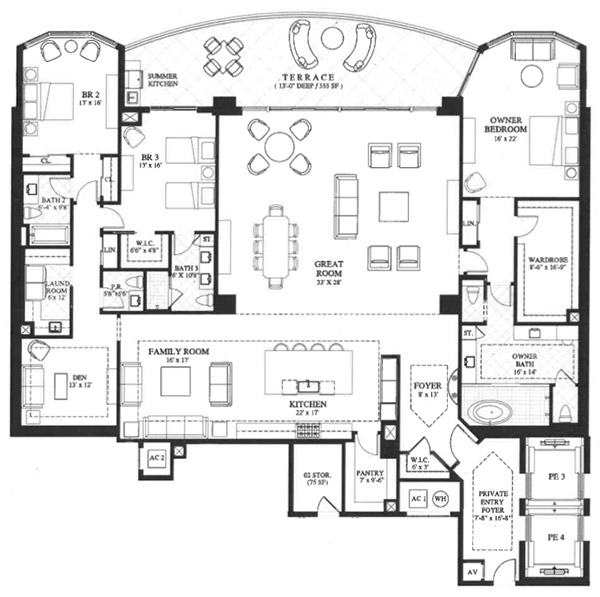
Residence 03